Welcome

This website is now an archive of the restoration and should only be used as a resource. Please visit the Lion Salt Works website for the most up-to-date information.


Welcome to the Lion Salt Works blog

The Lion Salt Works is a historic brine salt making site that is being restored and transformed into a unique heritage attraction. Led by Cheshire West and Chester Council, this £8million project will see the site reborn as a fascinating destination for tourists, day visitors and families and a valued resource for local communities, businesses and heritage interest groups.

Located in the village of Marston, close to the town of Northwich, the site lies adjacent to the Trent and Mersey Canal and is close to the historic Anderton Boat Lift. A substantial part of the site is a Scheduled Monument.

Restoration work has now started on the site, with an expected opening in spring 2015. The Lion Salt Works is currently closed to the public.

Wednesday, 16 April 2014

April 2014 Update: A Tour through the Museum

The  museum experience is beginning to take shape. For the first time the route the visitor takes through the Lion Salt Works can be seen. 

The entrance foyer in Stove House 5
Cloak rooms and toilets to the rear
A cafe with views to Pan 5 outside
From Stove House 5 the visitor walks down via Stove House 4 and Pan House 4 to the Red Lion Inn

The visitor will be able to visit the museum displays in the Red Lion Inn...
From the Red Lion Inn, the visitor passes into Pan House 3
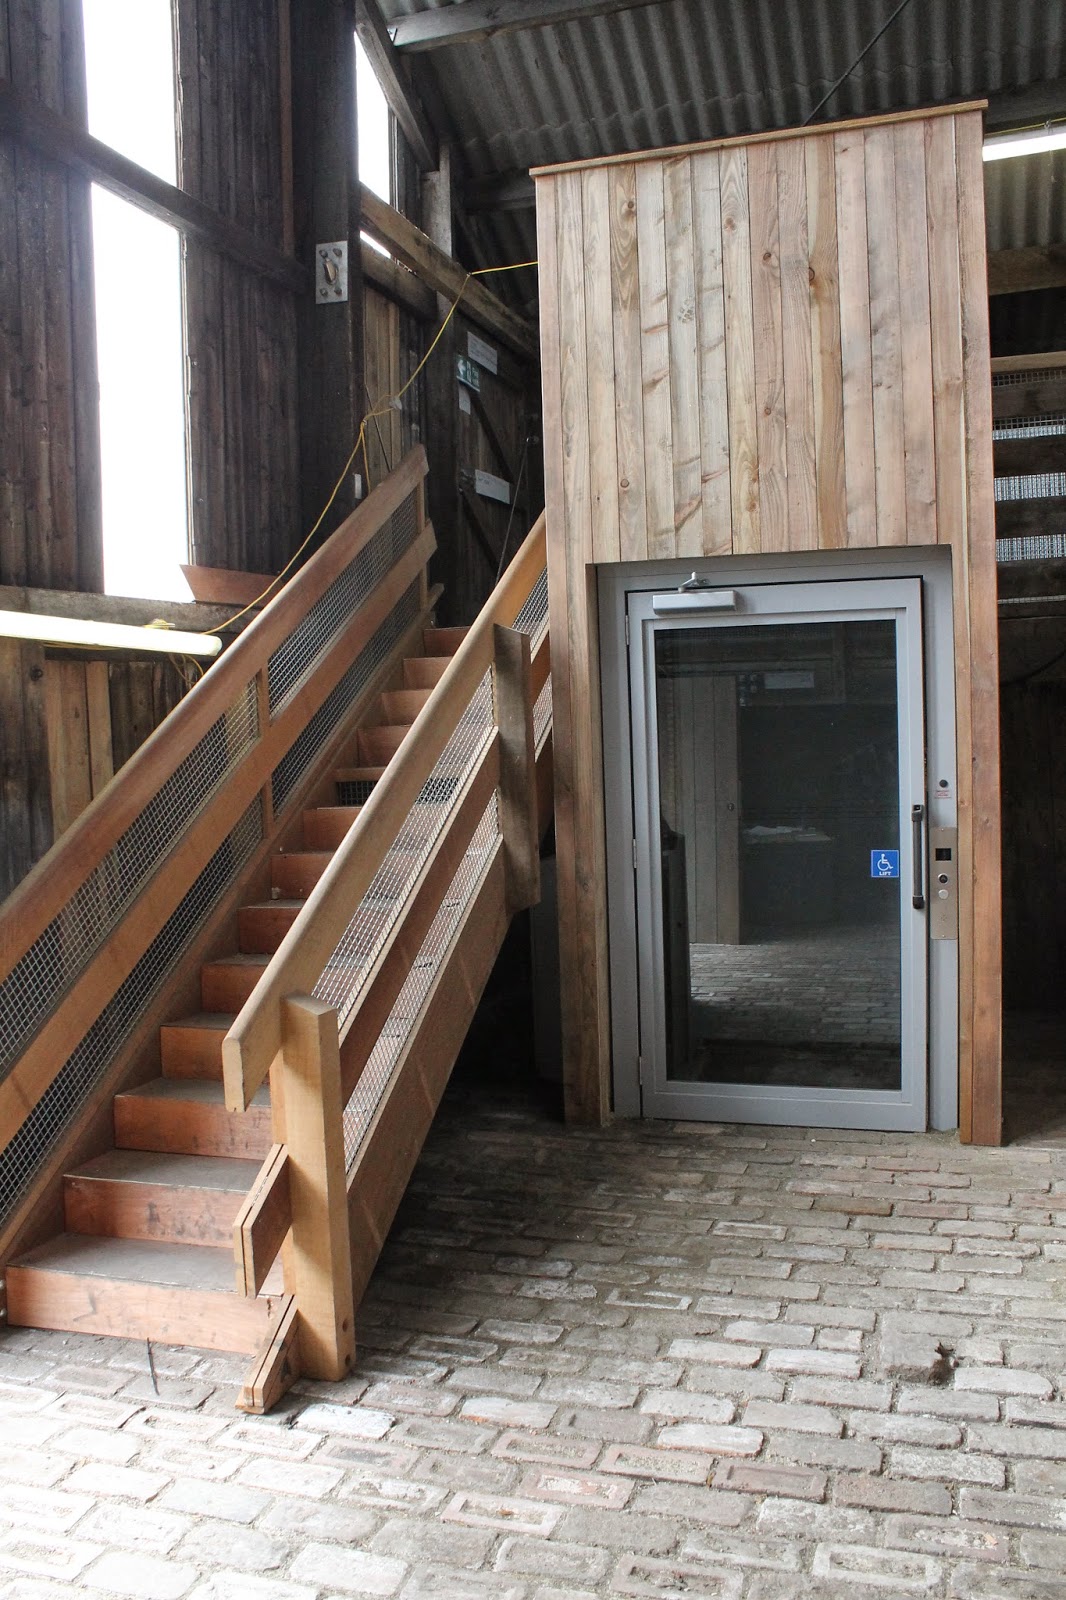
Lift and stairs give access to all
Pan 3, surrounded by a balustrade
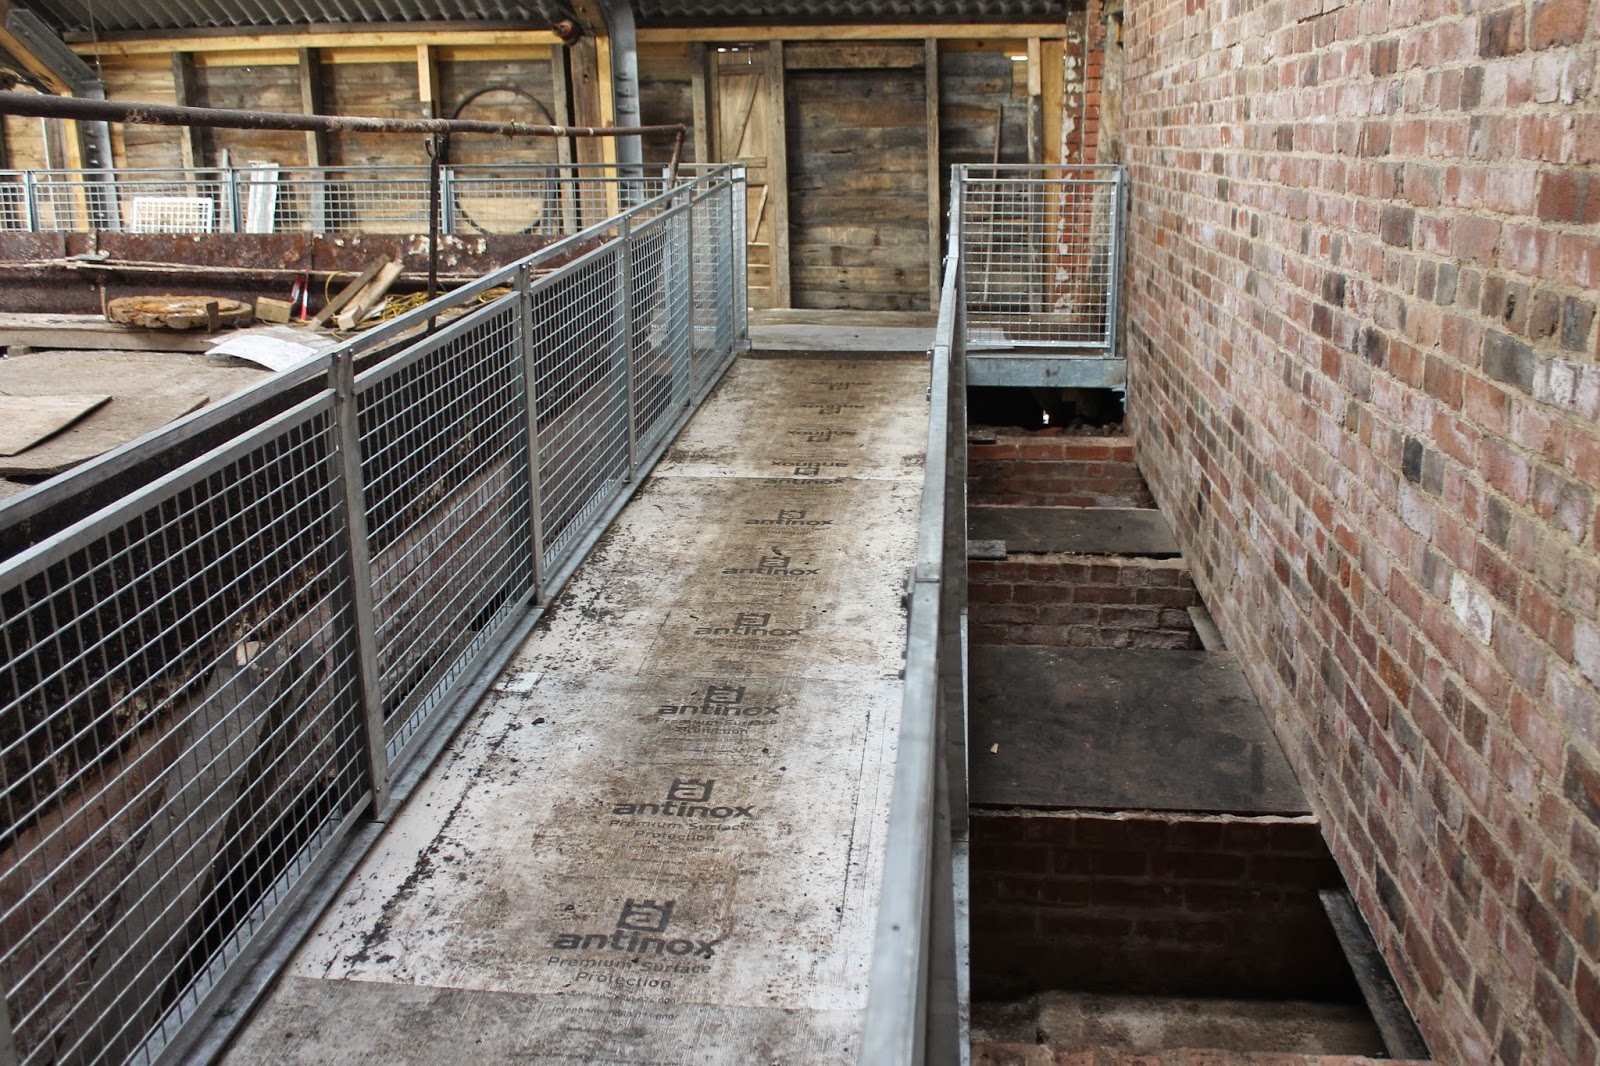
The walkway passes over the flues
...or passes north into Stove House 3
The walkway gives a circular route around the stove houses
...with stairs into the warehouses

From the warehouse of Stove House 3, the visitor passes into Stove House 4

Museum displays will be present in Stove House 4...
...with views of the crushing machine

To be continued......

Wednesday, 5 March 2014

March 2014 - A Winter of Transformation


A winter of hard work and the buildings and site are beginning to be transformed...
 Stove House 5

The scaffold has been removed from the exterior of Stove House 5
Stove House 5 is visible from Stove House 2


The new emergency walkway and details of the steel girder supports replicating those around the original building

Dawn through the windows of Stove House 5
The ground floor foyer of Stove House 5 takes shape
A lick of paint
The original beams recovered from Stove House 5 have been reused in the upstairs conference facility
The Historic Core - South


The entrance to Pan House 3 is revealed for the first time
The roofs are on the buildings in the historic core
The curving side of Stove House 4 carefully rebuilt is revealed when the scaffold is removed
The new stairways and walkways have been built to allow pedestrian access to the historic core

The new stairway onto the hurdles in Pan House 3

New metal railings have been put around Pan 3
The railings continue across the flues at the end of Pan 3

The scaffold has been removed from Stove House 4 Warehouse and the protected crusher revealed, the floor has been relayed
Historic Core - North

The buildings in the Historic Core North are beginning to come together

The Loading Bay area is cleared
New steel feet are added to the existing posts
The architect, structural engineer and site managers discuss repairs to the lanterns on Stove House 2 roof

Stove House 2 roof is complete
The eastern face of Stove House 2 above Pan 2 has been repaired
The scaffold has been removed from the interior of Stove House 2
The Red Lion Inn


The exterior repairs around the Red Lion Inn are complete
Work begins on the interior alteration to the Red Lion Inn to convert it to the museum
 External Works

During the excavation for the utilities remains of the fishery pans have been revealed and carefully excavated by Oxford Archaeology North

The train tracks of the mineral railway have been revealed connecting the pan houses to the main Cheshire Lines. These will be preserved beneath the roadway


Friday, 13 December 2013

Lion Salt Works Restoration - December 2013

 Towards the end of the year the first of the buildings are beginning to be completed.
  
The Historic Core

The Historic core of the works involves Pan Houses and Stove Houses 3 and 4, the Loading Bay and Stove House 2.

Pan House 3 structural repairs are complete and the roof has been replaced. This means the dense scaffold can be removed and the pan is visible once more for the first time since March 2012.


The final touches are put to Pan House 3 as the edges of the pan are rebuilt. John admires his handywork! 


The newly built Pan House 4 eastern wall is revealed clad in larch timber.


In Stove House 3 the roof panels have been stripped and repaired. The new roof panels put in place and the existing undulating ridge-line retained.


The scaffold has been removed and the first floor warehouse revealed for the first time in over two years. This has allowed repairs to begin on the warehouse floor. 


Repairs to the trusses allowed the lean of the roof timbers to remain in place - a testament to the sums of the structural engineer.


The final roof panels have been put on Stove House 4 meaning all the buildings in the south of the historic core are now water-tight. 


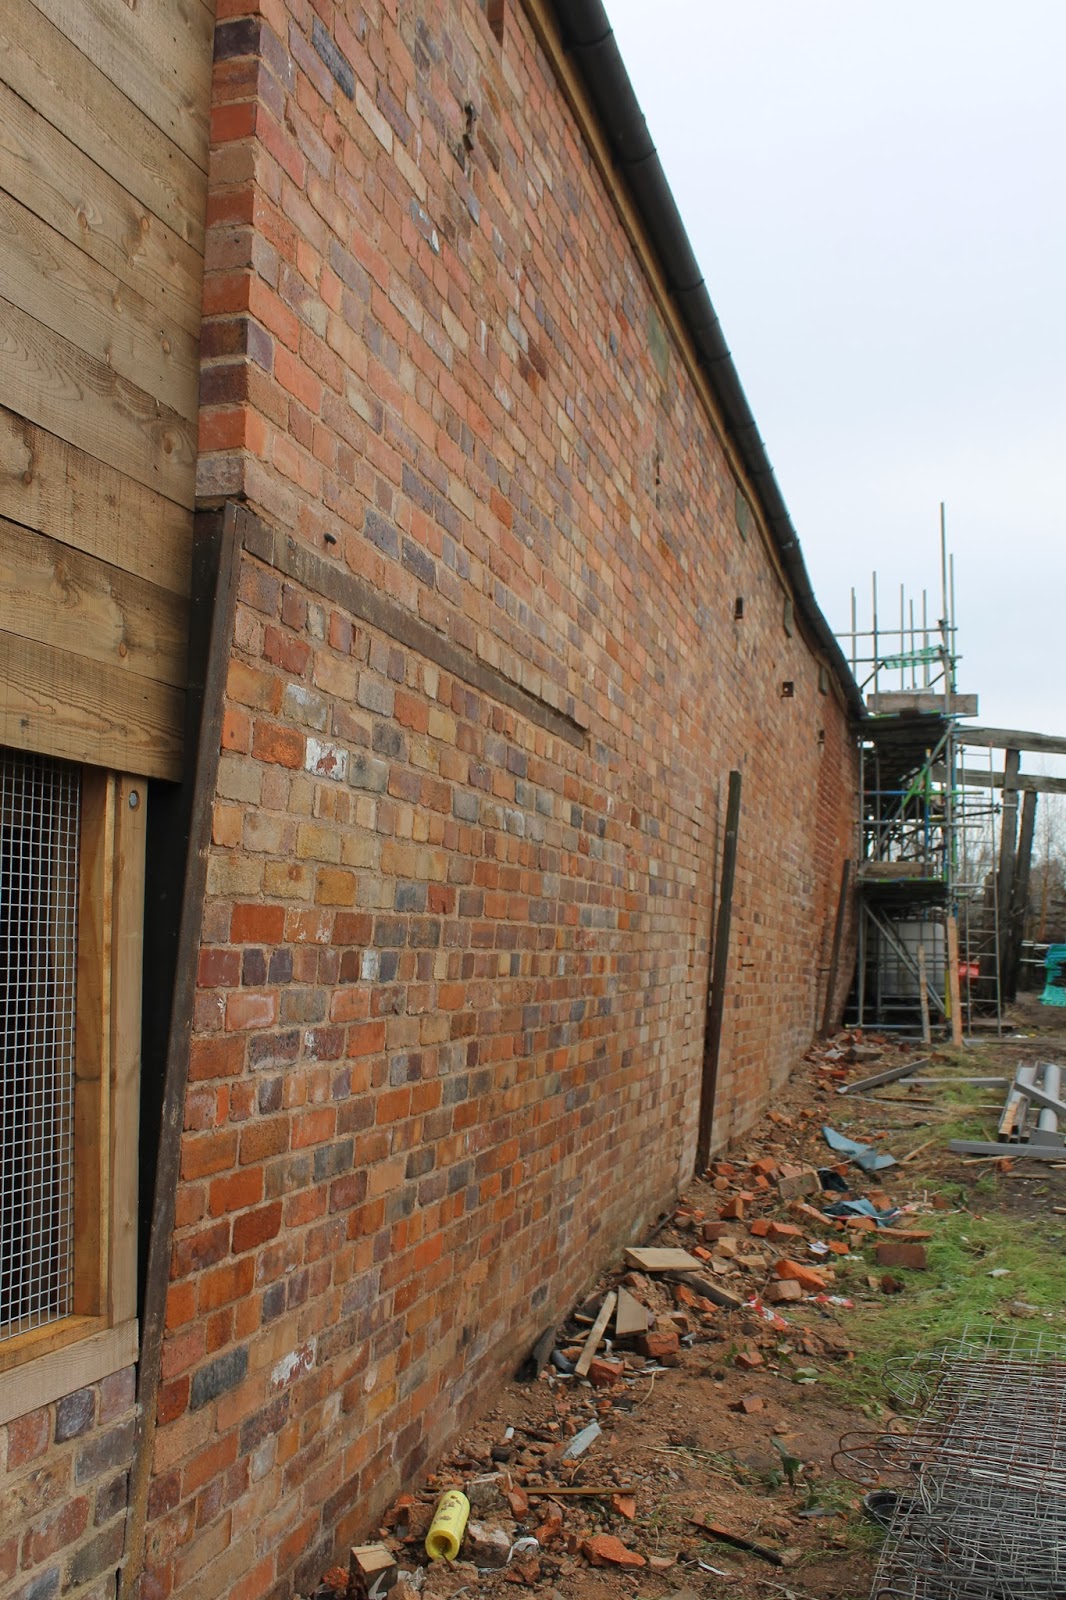
The scaffold has been removed down the eastern elevation and the perfectly repaired wiggly-wonky wall of revealed again.


The chimney in the Packing Area has been carefully repaired and a new metal cap put on top.


Repairs have begun in earnest on Stove House 2. This has seen the roof fully stripped of sheets. 

The steel-work has been built to support the stove house floor. The timber-work repairs are complete and the final repairs have begun on the roof panels. 


Peripheral Buildings

Repairs are almost complete on the Manager’s House with re-pointing of the brickwork, timber repairs and rebuilding of the chimney. The roof slates will be removed and re-felted.  


External repairs have begun on the Red Lion Inn. The brickwork has been re-pointed and new chimney stacks re-built.


Stove House 5

Stove House 5 is being transformed from an empty shell into a working, functioning building. As the scaffold has been removed the distinct form of the building is visible for the first time since it was dismantled four years ago in 2009. The weather-board cladding of the upper surfaces contrasts with the re-used original brickwork that forms the side of the Stove House.


The first-floor, conference facilities are visible as an open space for the first time with the open window views across the land to the east.


The ground floor is beginning to take shape as the electrical and mechanical services are put in.

   
Jordan Gregory (Wates Construction Site Manager) supervised the work on site.